Building a custom structure is one of the most effective ways for property owners, agricultural operations, and commercial enterprises to expand their operational capacity. Whether constructing a large storage facility, an equestrian arena, a specialized equipment workshop, or an industrial shelter, the physical design and engineering are only half of the journey. The other critical half involves navigating regulatory frameworks, municipal guidelines, land-use classifications, and building codes. Without proper planning and adherence to municipal standards, an ambitious project can quickly hit costly delays, structural redesign demands, or strict financial penalties.
Every municipality maintains distinct rules governing land development, site layout, structural footprints, and environmental protection. These rules exist to maintain community standards, protect public health and safety, prevent property disputes, and ensure that structures can withstand regional environmental pressures such as wind loads, heavy snow accumulation, and seismic activity. Because these regulations vary dramatically across city, county, and state boundaries, project managers and land owners must develop a clear strategy for securing approvals before breaking ground or purchasing building components.
Securing Essential Land Use and Structural Authorizations
Before any construction activity begins on site, securing valid building permits is a mandatory regulatory step that protects property value and ensures safety. A permit serves as formal authorization from the local government agency confirming that proposed design plans comply with relevant building codes, utility easements, and safety standards. Obtaining this approval involves submitting detailed architectural drawings, engineering calculations, site layouts, and environmental impact assessments to local planning departments for thorough review.
Different types of projects require distinct permitting approaches depending on their intended use, geographic location, and structural complexity. For instance, temporary or semi-permanent agricultural shelters may follow an expedited review timeline compared to heavy industrial complexes. However, failing to pull the appropriate paperwork can trigger immediate stop-work orders, doubling permit fees, or even court-ordered demolition of unauthorized work. Working closely with local planning officials early in the planning stage ensures that all necessary documentation is gathered and submitted in full compliance with municipal expectations.
Conducting Pre-Application Research
Successful permit acquisition starts long before formal documents are submitted to the municipal planning department. Property owners should begin by requesting a preliminary pre-application meeting with local zoning administrators and building code officials. This initial consultation helps identify potential red flags, such as restricted lot coverage percentages, wetland buffer zones, or unexpected utility easements. By gathering this critical information early, design teams can adjust structural layouts, height profiles, and drainage plans to meet local expectations without incurring expensive design revision fees later in the process.
Assembling Comprehensive Engineering Plans
Municipal reviewers require clear, stamped documentation from certified engineers to verify that a structure will remain stable under adverse conditions. This package generally includes detailed site plans showing property boundaries, set-back distances, location of septic systems or water mains, and structural elevations. Complete plan submittals significantly reduce review turnaround times by giving plan examiners all the structural, electrical, and foundational details needed to issue approvals on the first round of review.
Managing Review Timelines and Revisions
Permit reviews rarely result in immediate approval without at least minor requests for clarification or technical revisions from municipal plan examiners. Property owners should build realistic time cushions into their project schedules to accommodate back-and-forth communication with building departments. Assigning a dedicated project coordinator to track comments, update engineering sheets, and resubmit documents promptly keeps the project moving forward and prevents unnecessary stalls in the construction queue.
Overcoming Property Limitations Through Zoning Exceptions
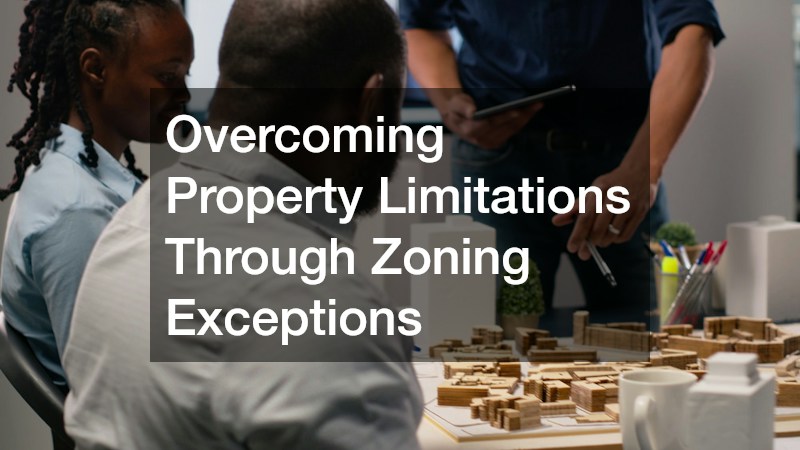
Even when structural plans meet all local building codes, site-specific restrictions can prevent a project from moving forward as designed. Zoning ordinances establish specific boundaries regarding building heights, maximum lot coverage, setback distances from property lines, and allowed property uses. When a proposed construction project conflicts with these predefined guidelines due to unusual lot geometry, topography, or existing structures, applying for a formal zoning variance becomes the primary administrative remedy available to property owners.
A variance is an authorized exception to established land-use laws, granted by a local zoning board of adjustment or planning commission. Securing a variance requires demonstrating that strict enforcement of the existing zoning ordinance would impose an unnecessary, practical hardship on the landowner due to unique physical attributes of the property. Public notice and community hearings are typically required, allowing neighboring property owners to voice support or raise concerns regarding the proposed structure and its potential impacts on surrounding real estate values and neighborhood aesthetics.
Demonstrating Hardship and Property Uniqueness
To win approval for a variance, applicants must clearly articulate why their specific parcel cannot reasonably accommodate standard zoning requirements. Hardship arguments must focus on physical characteristics inherent to the land itself, such as steep slope changes, shallow bedrock, unique lot shapes, or unusual water features. Financial inconvenience alone or self-created hardships are rarely recognized by zoning boards as valid grounds for granting relief from local rules.
Navigating the Public Hearing Process
Variance applications routinely involve formal public hearings where neighboring landowners and local citizens are invited to offer public comment. Preparing a professional presentation that explains the visual, structural, and practical aspects of the build helps address neighborhood concerns before they escalate into formal opposition. Presenting clear renderings, traffic flow studies, and landscape screening plans during the hearing demonstrates community mindfulness and improves the likelihood of a favorable vote from board members.
Incorporating Board Stipulations into Final Plans
When zoning boards grant a variance, they frequently attach specific operational or design stipulations to mitigate impacts on adjacent properties. These conditions might include strict limitations on operating hours, specific exterior finishes, installation of decorative fencing, or enhanced landscaping buffers. Incorporating these conditional requirements directly into the final structural submittals ensures complete compliance with the board decision and protects the variance from legal challenges.
Choosing Specialized Builders for Complex Construction Goals
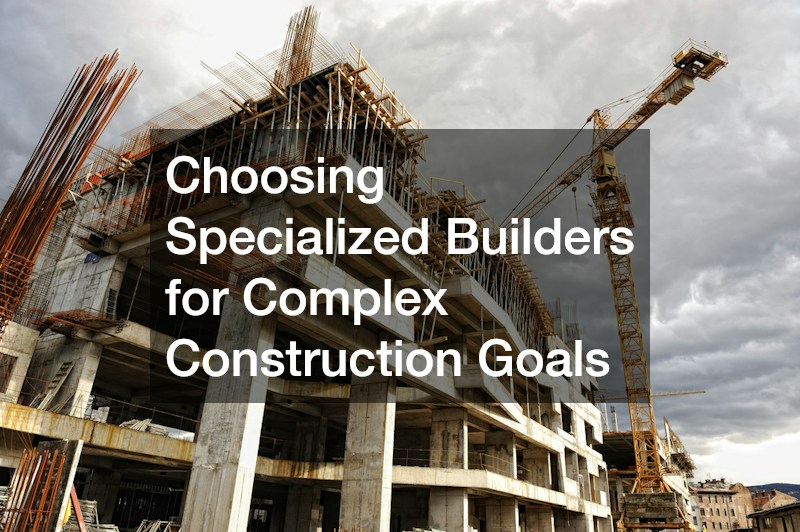
The success of custom construction projects depends heavily on selecting experienced construction partners who understand both physical building requirements and municipal administrative processes. Qualified contractors bring specialized expertise in engineering, material selection, site preparation, and trade coordination. Partnering with an experienced post frame building contractor provides property owners with valuable assistance when translating operational needs into actionable engineering documents that satisfy stringent municipal requirements.
Custom framing approaches allow builders to construct versatile, highly durable clear-span spaces suited for commercial, industrial, or agricultural uses. Specialized construction teams understand how local codes apply to distinct structural designs, ensuring that foundations, structural trusses, wall purlins, and roof systems are fully aligned with regional environmental standards. Furthermore, seasoned builders often maintain established professional relationships with local inspectors and regulatory agencies, enabling smoother site visits, clear communication, and efficient permit closeouts upon project completion.
Selecting Versatile Framing Methods
Selecting an appropriate framing system impacts building performance, long-term durability, and overall construction expenses. Utilizing modern post frame buildings allows for large open floor plans, excellent insulation capacity, and rapid site erection compared to conventional stick-built frameworks. These structures rely on heavy vertical columns anchored deep into the ground or attached to concrete piers, delivering exceptional load transfer that easily satisfies rigid regional wind and snow code standards.
Exploring Curved Tensile Fabric Systems
For agricultural storage, bulk material management, or covered athletic spaces, curved structural setups offer wide open interiors without internal support columns. Contracting certified hoop building services provides property owners with flexible, cost-effective spatial options that can often be designed to satisfy both temporary and permanent building code standards. The lightweight design of these curved fabric-covered structures allows for rapid installation while maintaining strong environmental resilience against wind shear and precipitation.
Designing Heavy Industrial Enclosures
Industrial operations involving mechanical systems, environmental processing, or continuous fluid transport require specialized protective enclosures built around demanding technical parameters. For example, housing heavy mechanical equipment inside a custom vacuum pump building demands careful attention to noise containment, vibration isolation, structural ventilation, and hazardous material containment codes. Working with specialized engineering firms ensures that these complex facilities meet both local municipal regulations and strict workplace safety guidelines.
Utilizing Engineered Steel Structures
When clear spans, non-combustible materials, and high interior clearance are primary design requirements, prefabricated metal construction offers superior structural performance. Engaging reliable local metal building services connects developers with regional fabricators who understand specific local soil conditions, regional weather challenges, and municipal architectural guidelines. Pre-engineered steel buildings reduce field labor time while offering extraordinary flexibility for commercial, manufacturing, and commercial storage uses.
Maximizing Structural Efficiency with Clear Span Solutions
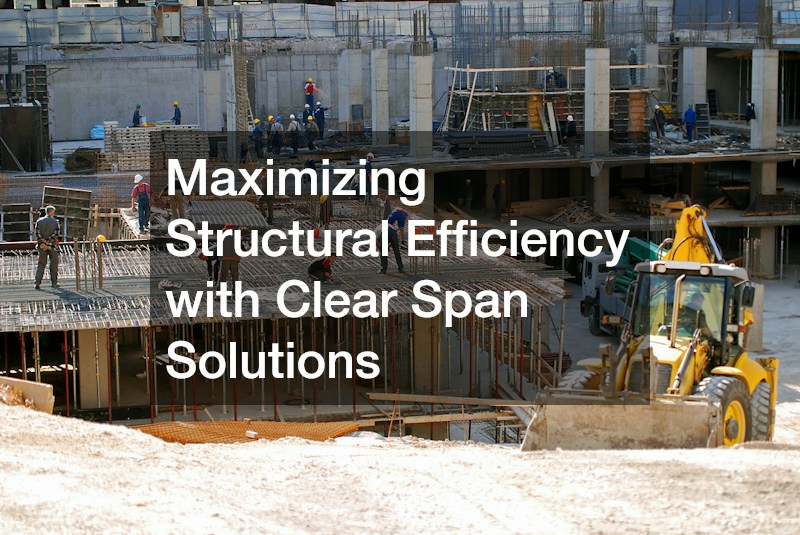
Modern commercial and industrial activities often demand vast, unobstructed interior floor space to accommodate heavy machinery, material handling equipment, aircraft, or large-scale inventory storage. Traditional framing methods that rely on interior load-bearing walls or frequent support columns severely restrict internal layout flexibility and material movement. Opting for large open-plan structural engineering allows businesses to optimize interior layouts, adapt spatial uses as operational requirements evolve, and improve overall operational safety.
Designing large unobstructed interior volumes requires specialized structural engineering to handle immense roof loads and lateral wind pressure without relying on internal vertical supports. Professional engineering firms achieve this by employing rigid steel frames, engineered timber trusses, or post-tensioned structural components. By working with a premier clear span building company, property owners can customize structural dimensions, eave heights, roof pitches, and access points while staying completely compliant with municipal safety codes and regional structural engineering benchmarks.
Optimizing Interior Spatial Planning
The primary advantage of open-span architecture is complete spatial freedom beneath a protective roof system. Without load-bearing interior posts in the way, facility managers can position machinery, arrange high-density shelving systems, or construct interior office partitions wherever necessary. This operational flexibility maximizes usable square footage and extends the functional lifecycle of the building as business needs shift over time.
Customizing Outbuildings for Flexible Rural and Urban Use
Outbuildings on modern agricultural, commercial, or residential properties serve diverse purposes ranging from heavy equipment repair shops to specialized event centers. Investing in custom pole barns gives property owners an adaptable building format that blends quick construction timelines with high structural durability. These structures can be custom engineered with customized wall heights, overhangs, overhead door openings, and architectural finishes designed to match existing surrounding buildings while meeting regional structural requirements.
Integrating Energy Efficiency and Natural Lighting
Large open-span structures offer excellent opportunities for integrating efficient lighting and climate control features. Incorporating translucent ridge panels, wall skylights, high-R-value reflective insulation, and strategically placed ventilation louvers reduces reliance on artificial lighting and mechanical heating or cooling. High ceilings also promote natural air stratification, keeping ground-level working spaces cooler during hot summer months and improving overall indoor air quality.
Protecting Your Structural Investment Through Proactive Care
Completing construction and receiving a certificate of occupancy from the local municipality marks a major milestone, but long-term success requires ongoing operational stewardship. Physical structures are continuously exposed to thermal expansion, ground settling, moisture intrusion, UV exposure, and structural loading cycles. Establishing a proactive maintenance schedule preserves structural integrity, keeps safety systems operational, and protects the property owner’s financial investment over decades of use.
Failure to maintain a commercial or agricultural building can lead to premature structural failures, costly water damage, higher utility bills, and potential code violation citations from municipal inspectors during routine safety audits. Developing a systematic approach to inspection, routine repairs, and exterior building care ensures that all structural components, weather barriers, roof systems, and utility connections function safely and efficiently throughout their intended service lifecycle.
Establishing Routine Inspection Schedules
A robust preventative maintenance strategy begins with detailed, recurring visual inspections conducted at least twice a year—typically in spring and autumn. Maintenance personnel should carefully examine roof surfaces, gutters, downspouts, structural fasteners, foundational walls, and mechanical systems for signs of wear, corrosion, or shifting. Catching minor roof leaks, loose structural bolts, or degraded weather stripping early prevents small issues from escalating into major structural repair expenses.
Sourcing Professional Maintenance Expertise
While internal staff can manage day-to-day cleaning and basic tasks, specialized structural components benefit from expert oversight. Contracting qualified building maintenance services ensures that critical building systems—such as industrial door tracks, structural truss connectors, protective roof coatings, and environmental sealants—receive expert care. Professional technicians bring specialized equipment and diagnostic tools to identify hidden structural issues before they compromise safety or daily operations.
Preserving Weatherproofing Barriers and Drainage Systems
Water intrusion is the single most destructive element affecting long-term building longevity. Keeping gutters clean, ensuring positive site drainage away from foundation walls, and recoating exposed exterior surfaces preserves the building envelope against decay, mold, and corrosion. Maintaining proper grade levels around the foundation prevents standing water from saturating nearby soil, which reduces the risk of soil shifting or foundational settling over time.
Navigating the Approval Lifecycle
Taking a custom building project from an initial concept to a fully operational, compliant structure involves navigating four distinct operational phases. The process begins with the Site and Permit Planning Phase, where property owners, architects, and municipal planning boards work together on preliminary research, drafting plans, and organizing official document submissions to verify setback distances and utility easements. Next, the project moves into the Zoning and Variance Review Phase, which focuses on land-use exceptions and community impact; here, developers present hardship documentation to zoning boards and neighbors to secure necessary waivers and satisfy conditional requirements. Once approvals are granted, the Structural Engineering and Build Phase commences, bringing general contractors and trade specialists on site to handle site preparation, foundation work, framing, and mandatory building inspections to guarantee structural execution matches safety codes. Finally, after construction concludes, the project transitions into the ongoing Maintenance and Operation Phase, during which facility managers and maintenance technicians perform recurring visual inspections, envelope sealing, and structural repairs to preserve the asset, maintain regulatory compliance, and ensure long-term operational performance.
Achieving Success in Custom Construction Projects
Building a custom facility requires balancing functional requirements, operational budgets, engineering choices, and strict municipal regulatory systems. Navigating the regulatory landscape—from preliminary pre-application research through zoning variance hearings and formal permit submittals—demands careful preparation, detailed documentation, and clear communication with local authorities. Understanding local land-use laws and working collaboratively with planning departments prevents costly project delays and ensures that proposed designs align with community standards.
By pairing meticulous planning with experienced construction professionals and adopting a proactive approach to ongoing maintenance, property owners can bring their structural visions to life. A well-designed, fully permitted structure not only provides immediate operational value but also stands as a resilient, long-term asset that maintains its utility, safety, and financial worth for decades to come.